1. Understand the cabin before designing the new home
Before introducing a new programme, the existing building must be read: volume, structure, orientation, materials, openings, access points and the relationship between its floors.
THE PROJECT · VILLAFUFRE
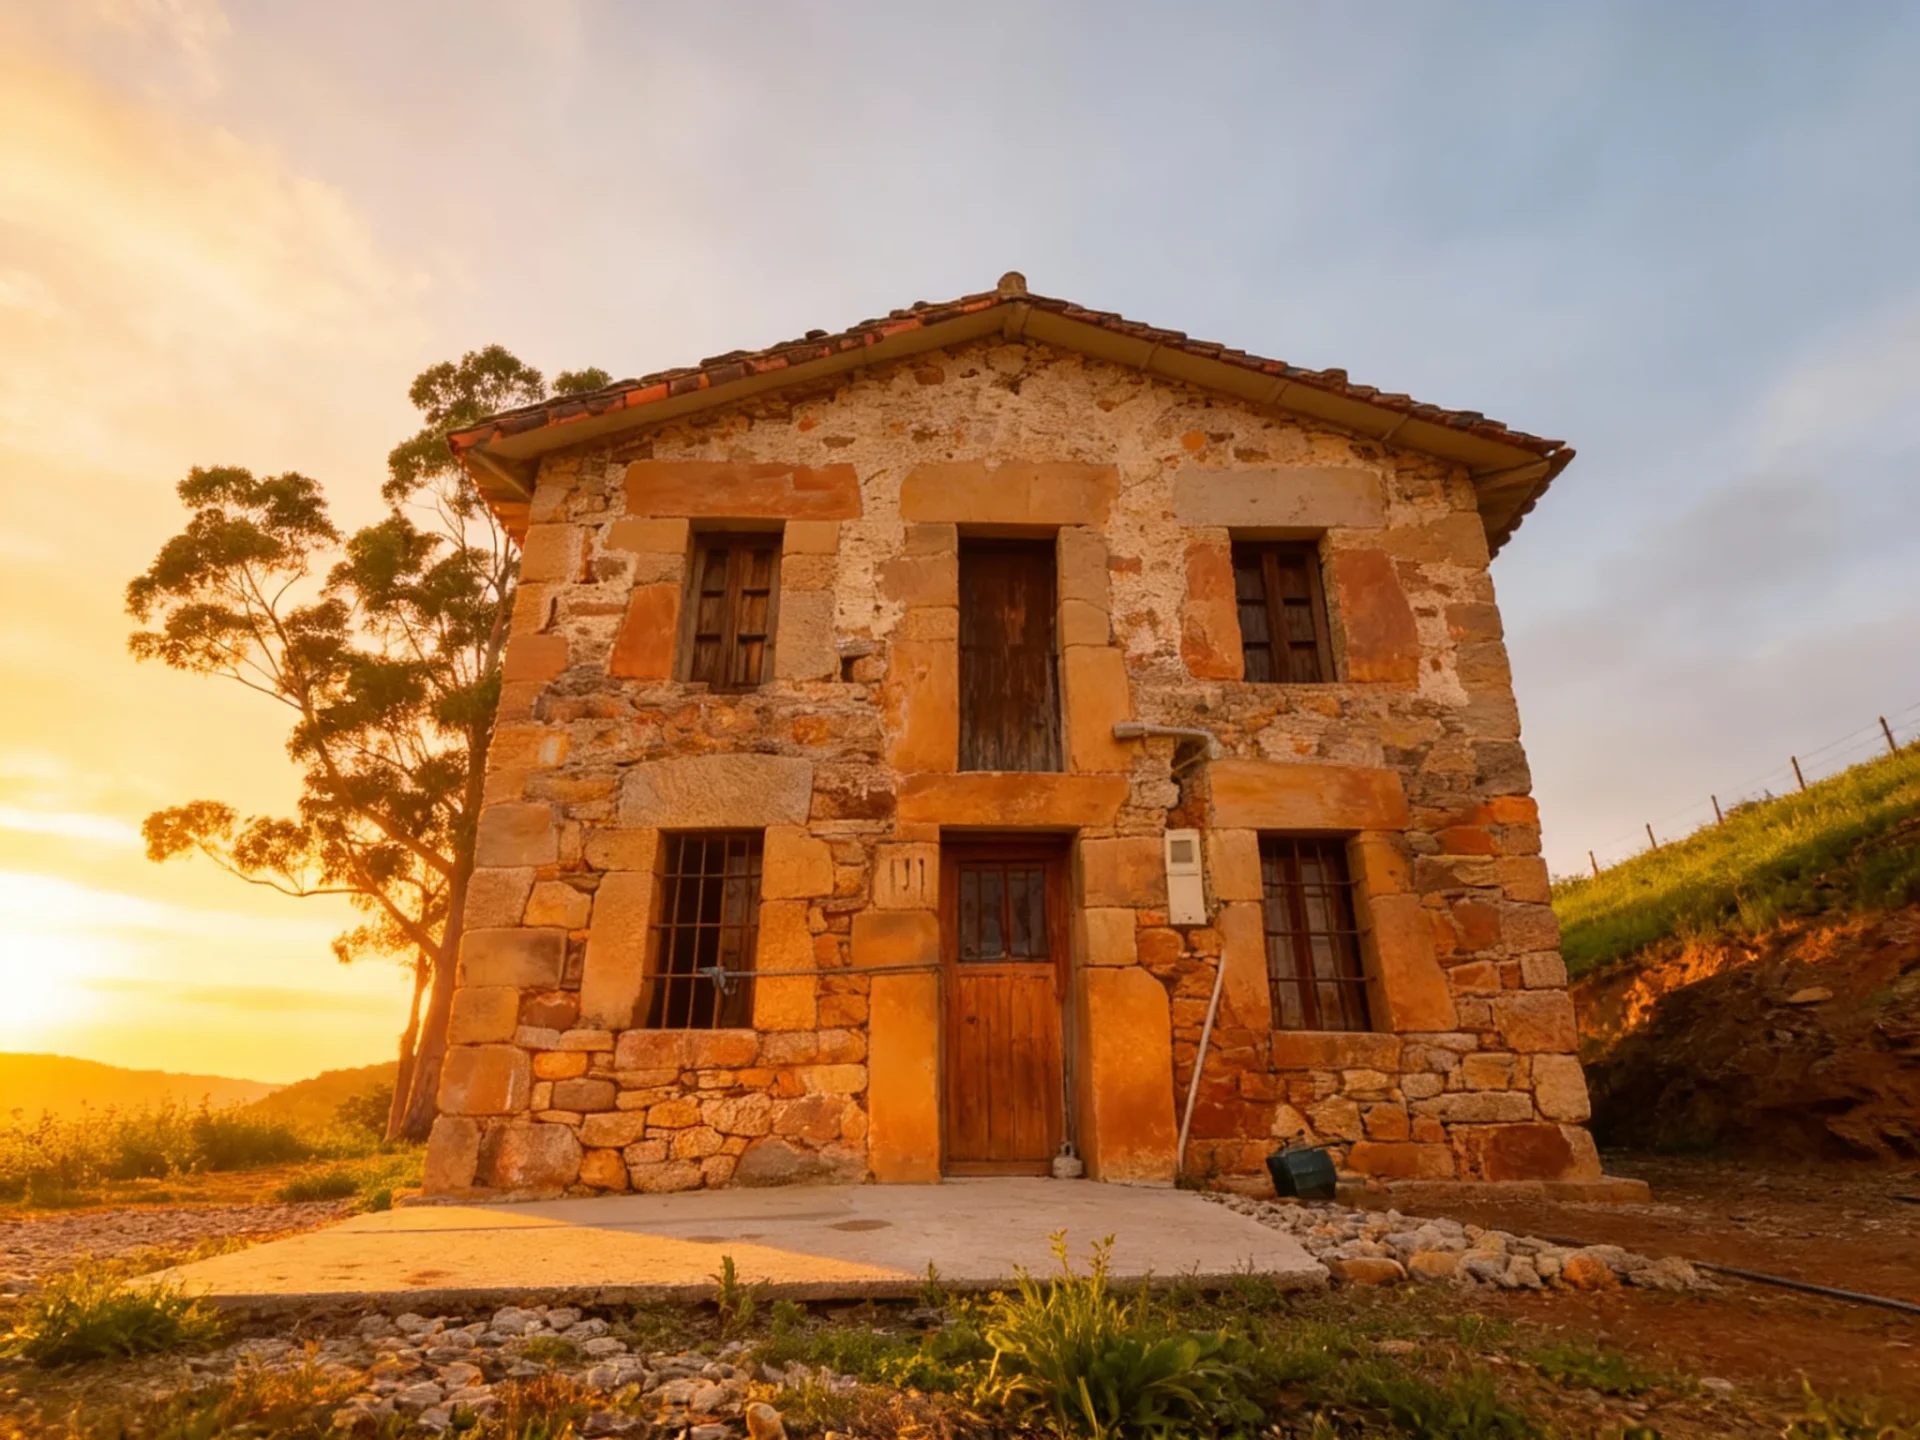
La Cabaña Norte is a Pasiego cabin built in 1900 and originally used for farming. The project aims to adapt it to a new stage without erasing what still makes its architecture and its relationship with the landscape understandable.
This content explains restoration criteria for Pasiego architecture and how they are being applied in the La Cabaña Norte project. Every building and plot has its own conditions, so it does not replace the technical, planning or administrative analysis of each intervention.
Restoring a Pasiego cabin first requires studying its typology, materials, volume, facades, roof and relationship with the terrain. The intervention must allow a new use without erasing the elements that make the original architecture recognisable. In each project, the specific solutions depend on the condition of the building, the plot, the applicable regulations and the technical criteria of the intervention.
At La Cabaña Norte, these principles are being studied on a cabin from 1900 located in Villafufre.
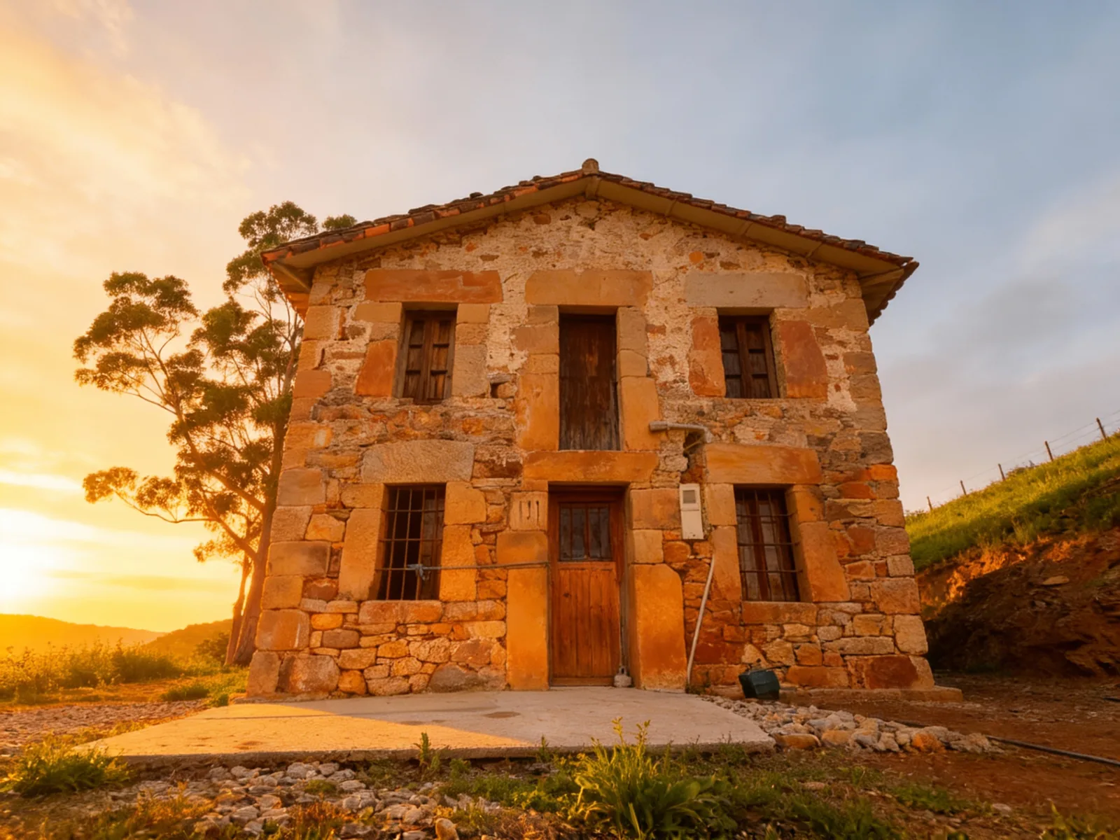
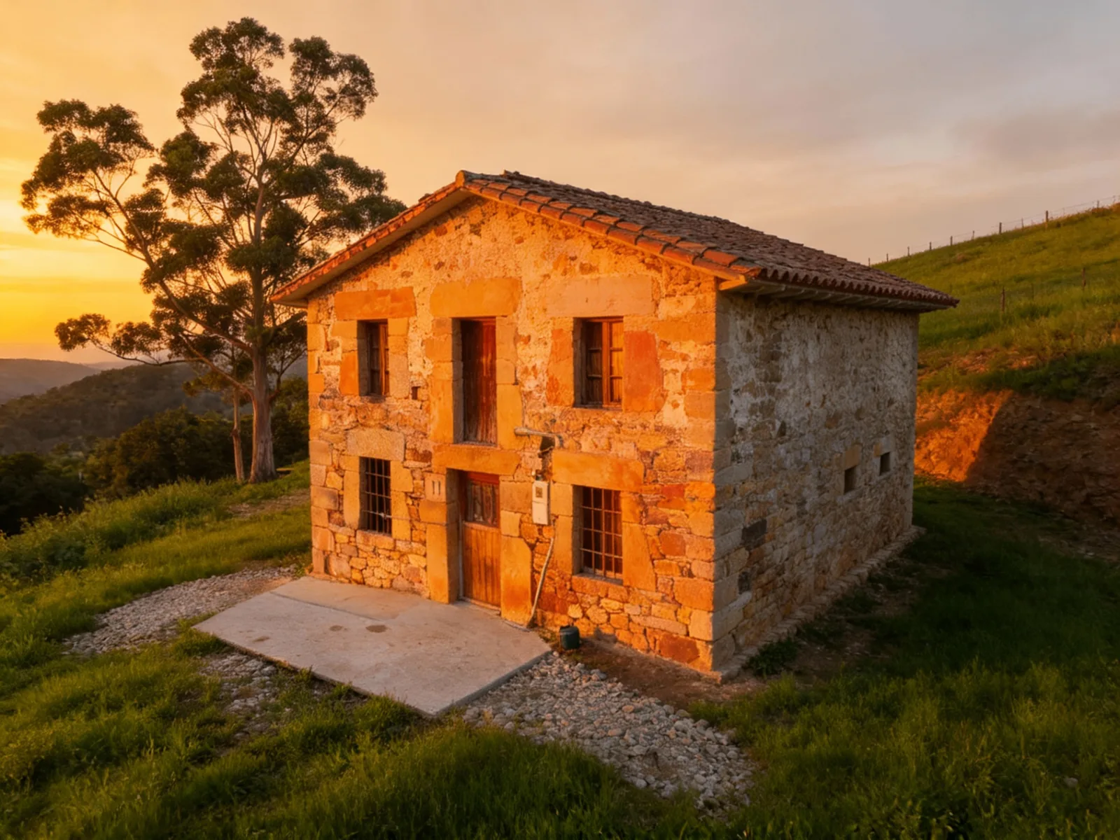
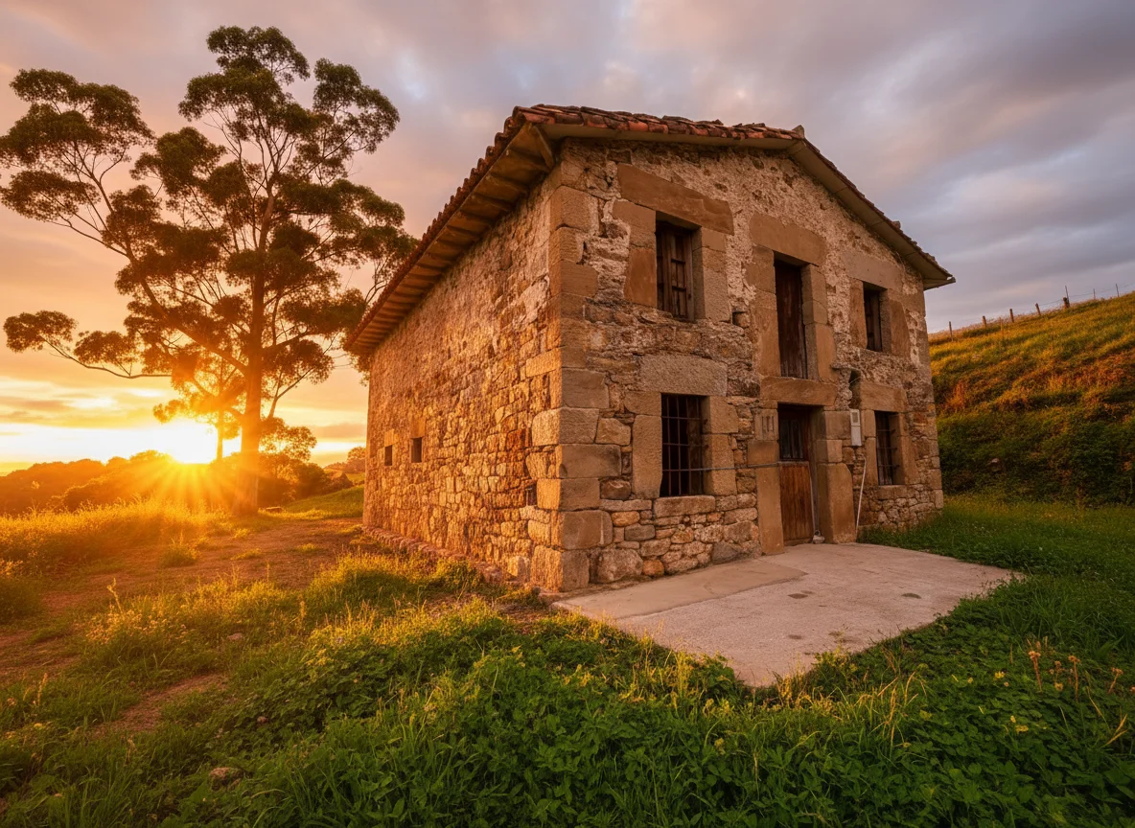
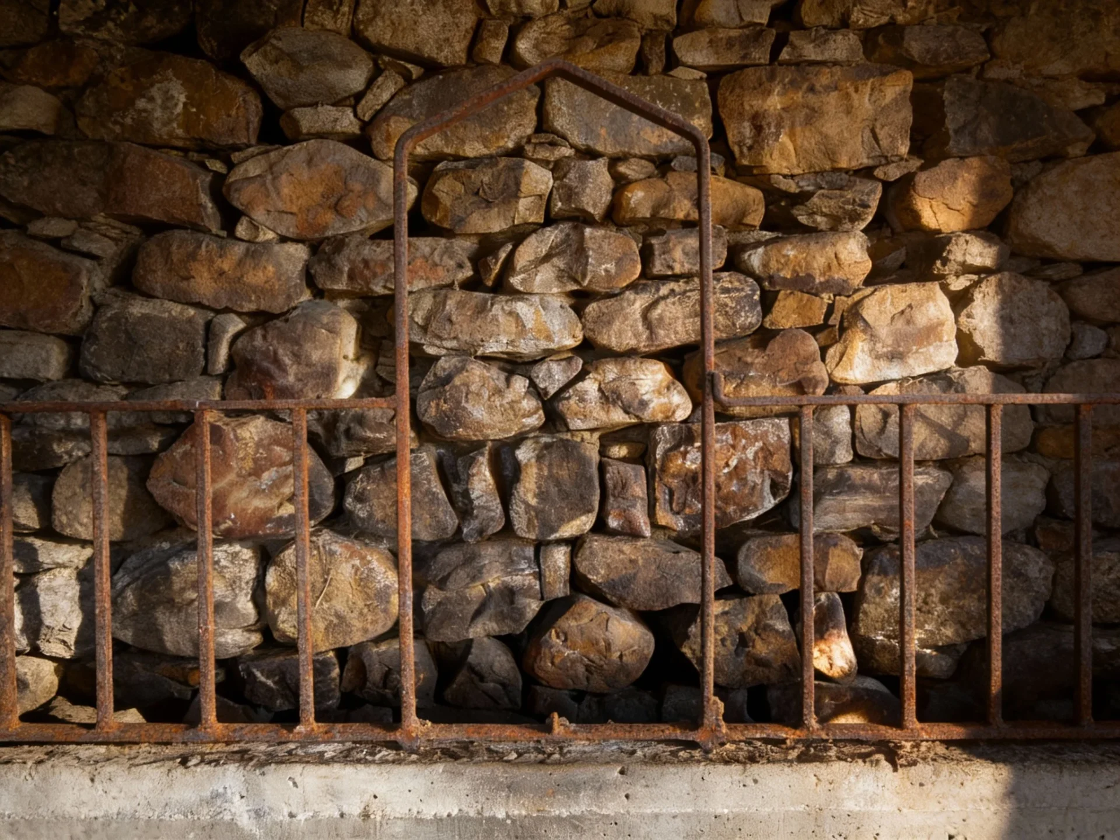
A Pasiego cabin cannot be understood only from the outside. Its volume, the relationship between floors, the roof, the openings, the materials and the way it rests on the terrain all follow a constructive and functional logic.
The following principles summarise criteria gathered in the good-practice documentation used to study this type of architecture. They are not universal regulations: they help understand which aspects should be studied before transforming a cabin.
Before introducing a new programme, the existing building must be read: volume, structure, orientation, materials, openings, access points and the relationship between its floors.
Pasiego architecture is closely linked to topography and to the productive landscape. Intervening in the building without studying levels, paths, meadows, enclosures and access can alter that relationship.
The Good Practice Guide prioritises respect for the essential, compact volume, the construction system and traditional materials.
Traditional facades are characterised by the predominance of the stone wall over doors and windows. New lighting and habitability needs must be resolved without erasing that reading.
Stone, timber, tile and techniques compatible with the existing ones make it possible to intervene without turning the building into a superficial imitation of rural architecture.
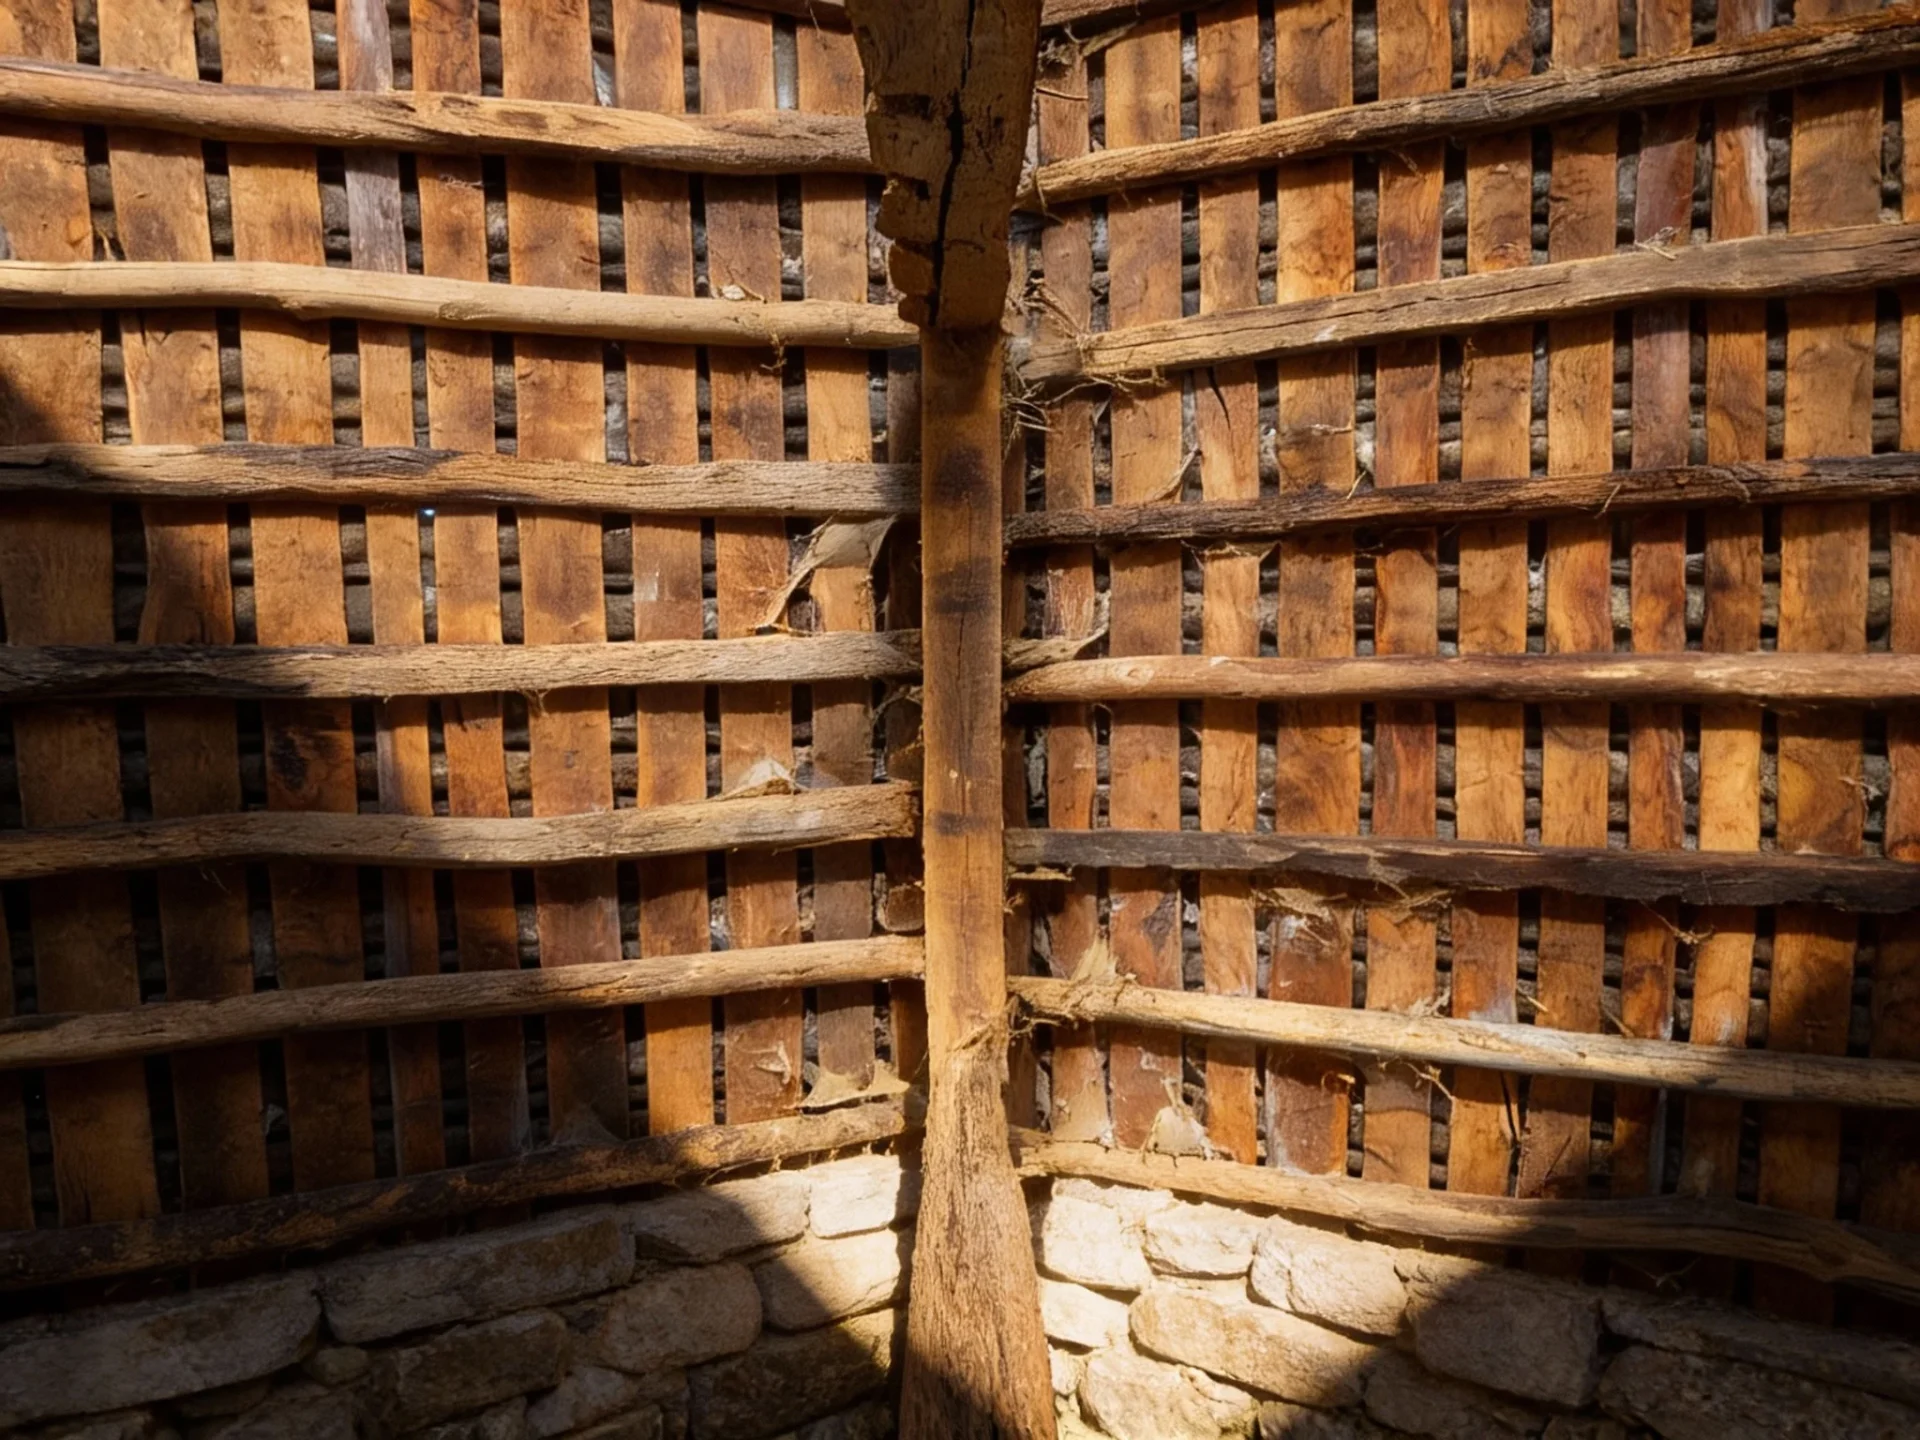
A restoration can incorporate contemporary elements. The aim is not to pretend that the whole intervention belongs to 1900, but to let the new dialogue with the existing construction.
Enclosures, paths, access, vegetation, installations and earthworks are part of the result. The intervention should keep the rural character of the plot and reduce unnecessary works.
Many Pasiego cabins are set into the slope of the land, and the relationship between the building and the topography shapes accesses, ground levels and orientation.
The documentation explains that this type of traditional construction is placed taking advantage of the slope. In its current state, however, La Cabaña Norte stands free of the terrain along its whole perimeter, with a flat surface immediately around it.
The project is studying how to recover a coherent relationship between building, ground levels and topography.
One of the features that defines the exterior reading of these buildings is the predominance of solid stone over openings.
The good-practice documentation used in the project pays special attention to the short and long facades, to displaced access doors, to jambs and lintels and to the more closed character of certain orientations.
Adapting the building to contemporary habitability conditions may require modifying openings, but those operations must be studied within the complete composition of the facade.
The project includes work on existing openings and new openings required by the new programme, keeping the predominance of masonry and using solutions compatible with the character of the facades.
The documentation of La Cabaña Norte starts from stone masonry facades, a timber structure and a tile roof.
The project plans to keep the original stone facades and restore the damaged areas. The proposed structure reuses the existing walls and again relies on timber beams and joists.
For reconstructed or restored traditional elements, the good-practice documentation considers woods such as chestnut, oak or others with similar characteristics, with natural finishes.
Conserving does not mean pretending that nothing has changed.
Reconstructed or extended areas may use materials similar to the existing ones, allowing subtle differences that make it clear that an intervention has taken place.
The gabled roof is one of the elements that defines the volume of La Cabaña Norte. The project documentation keeps this configuration and the relationship of the ridge with the long facades.
Rainwater drainage is designed directly onto the ground, without gutters or downpipes, following the criterion set out in the project documentation.
The restoration of La Cabaña Norte includes an extension. The challenge is neither to make it invisible nor to artificially reproduce an old building, but to keep the reading of the Pasiego volume and to use solutions compatible with the existing building.
The Basic Project establishes the use of materials similar to the original ones and allows subtle differences that make the intervention recognisable.
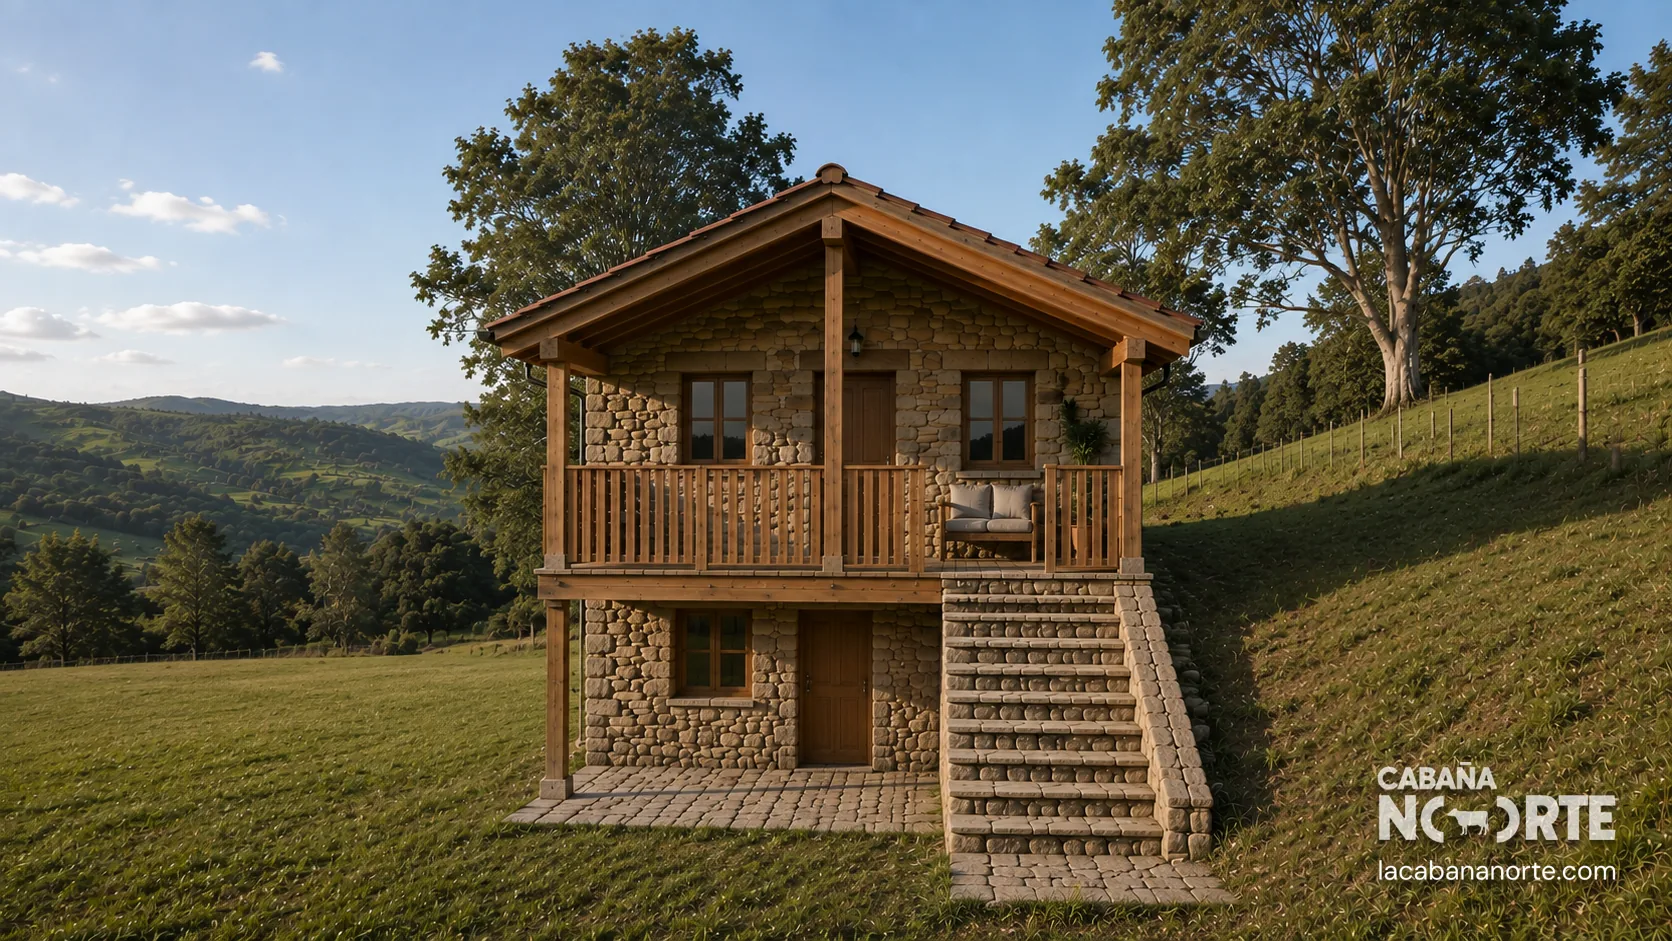
The project incorporates a solana on the short access facade as a semi-open space.
The solution is linked to a new stone staircase and uses the space below as a woodshed.
Beyond its future use during a stay, what matters here is understanding it as an architectural decision that recovers a recognisable language of traditional architecture.
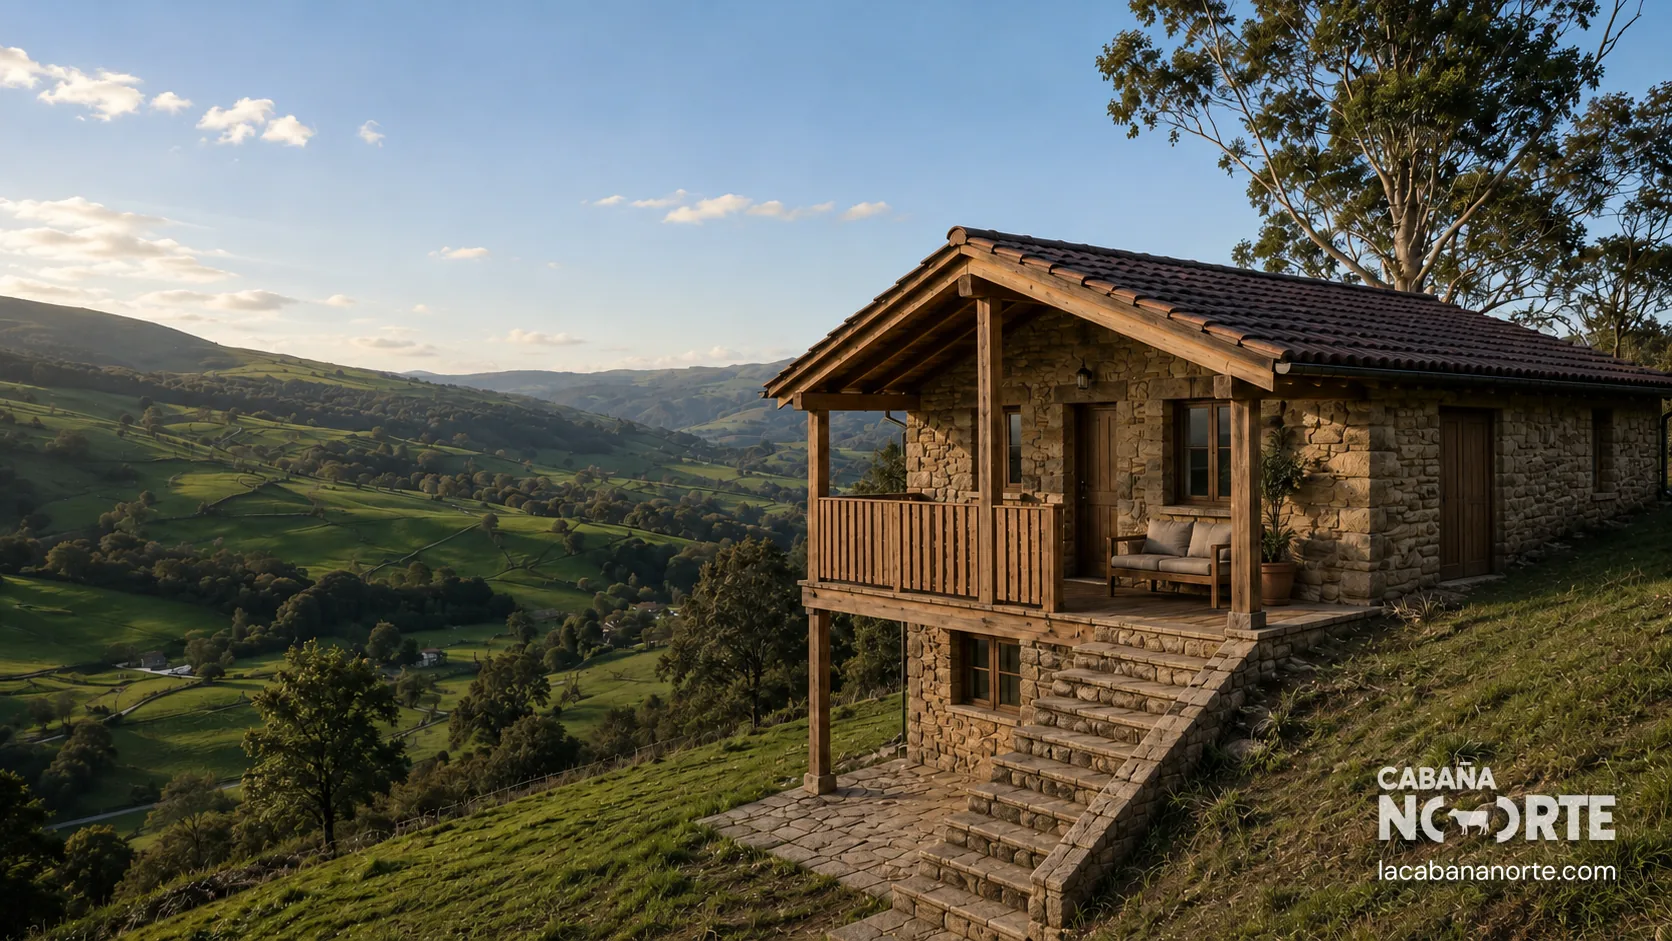
The change of use radically transforms what happens inside the cabin.
Documented state
Ground floor: stable
Upper floor: hayloft (payo)
Basic Project
Ground floor: living-kitchen-dining room, toilet, staircase, woodshed/installations and porch
Upper floor: three bedrooms, two bathrooms, hallway and solana
Paths, enclosures, access, vegetation and earthworks also change how a cabin is perceived in the landscape.
The criteria used in the project propose limiting interventions on the plot and using solutions compatible with the rural surroundings.
In the case of rebuilding or building enclosures, the documentation considers stone with masonry similar to the existing one, as well as certain solutions with timber, wire or native vegetation.
In many cabins, roof water is discharged directly onto the ground, without gutters or downpipes. Each project must resolve this according to its state and setting.
New uses may require flues or ventilation. They should be integrated discreetly so as not to alter the reading of the roof.
Joinery solutions must remain coherent with the material language of the cabin and the criteria of the project.
The plot should keep a rural reading, avoiding elements that unnecessarily transform its character.
Every building requires its own project, but the restoration process can be understood as a sequence of decisions: first getting to know what exists, then deciding what must remain and only then adapting the cabin to a new use.
Document the existing state, the architecture, the structure, the materials, the accesses and the relationship of the building with the plot and the land.
Identify the elements that allow the original architecture to remain legible: volume, walls, roof, openings, structure, traditional elements and the relationship with the landscape.
Study how to adapt a building originally linked to farming uses to new needs without erasing the logic of the existing structure.
At La Cabaña Norte
Floor plans before and after the project: from stable and hayloft to living-kitchen-dining room and bedrooms.
See the example ↓Analyse structure, roof, damp, drainage, insulation and services, and define the necessary solutions according to the specific state of each building. No specific solution should be presented as universal.
Introduce contemporary needs for light, ventilation, circulation and layout while keeping a coherent reading of the volume and the facades.
Where the characteristics of the building, the project and the regulations allow it, study extensions, solanas, staircases, accesses or other elements compatible with the existing architecture.
Review ground levels, accesses, paths, enclosures, vegetation and earthworks. The restoration of a Pasiego cabin does not end at its walls.
The goal is not to build a new house disguised as an old cabin, but to allow an existing piece of architecture to begin a new chapter.
The final goal is for La Cabaña Norte to begin a new stage as a whole-house rental without losing the recognisable relationship with the architecture and landscape it comes from.
This page tells how that transformation is being approached.
Internal project documentation. No personal data or private documents are published.
It depends on the building and its condition, but good-practice criteria pay special attention to the volume, the materials, the facades and openings, the roof, the timber elements and the relationship with the plot and the landscape. Each project must also study its technical and planning conditions.
Habitability needs may require modifying or adding openings, but they must be studied within the composition of each facade, keeping the reading of the stone walls and using solutions compatible with the existing architecture. The specific solution depends on each project and on the applicable regulations.
There is no universal answer. The possibility and conditions of an extension depend on the regulations, the plot and the characteristics of each building. At La Cabaña Norte, the Basic Project includes an extension integrated into the restoration.
The criteria used in the La Cabaña Norte project prioritise materials compatible with the existing construction, especially stone, timber and tile, along with construction solutions that keep a coherent reading of the building.
The relationship with the topography is part of the logic of many Pasiego cabins. The slope conditions access, ground levels, orientation and the relationship between building and plot, so it must be studied together with the building itself.
Municipal documentation records a cabin built in 1900 for farming use. The documented state has a stable on the ground floor and storage on the upper floor, with stone facades, a timber structure and a gabled tile roof.
The Basic Project reorganises the interior for a new use: the ground floor brings together living room, kitchen and dining room, while the upper floor includes three bedrooms, two bathrooms and a solana. The intervention is still in the project and processing phase.
No. La Cabaña Norte is still in the project and processing phase. The website will document how the project evolves.
Este sitio web utiliza cookies propias y de terceros para analizar el uso del sitio y mejorar nuestros servicios. Puedes aceptar, rechazar o configurar las cookies en cualquier momento.